Thursday, 23 June 2011

Open Concept House in Matakana, New Zealand – Bourke House by Pacific Environments

On the hills above Buckleton Bay, architects from Pacific Environments have delivered a nice and cool family summer house design. The house is intended to offer experience, as well as protection from, the elements and nature, providing a sustainable fulfilling lifestyle, and maximizing sea-views.
Bourke Natural House Design Architecture  

Bourke Outdoor Facade Architecture  
Bourke Garden  
The pavilions are linked, forming a protective backing to the central space – the ‘campsite heart’ – as a gathering space, providing comfort, protection and connection with the land and activities. Sliding glass doors enhance the spaces for opening up, experiencing, connecting. There’s no holding back, just feeling what is – sea breezes, reflections and sea-change personalities, moonlight and sun; whilst being secure from storms.
Bourke Interior Concrete Floor  
Bourke Living Room Photo  
Polished concrete aggregates, texture and patterning – contrasting, solidity and enduring. Neutral interiors provide an inviting backdrop, native timbers salvaged from the seashore, eclectic collections personalizing and connecting to the heart. Splashes of red, from New Zealand’s native pacific pohutukawa tree, represents the Christmas flower of joy and celebration.
Bourke Kitchen and Dining Area  
Bourke Wooden Dining Table  
Adding the house with sustainable features, the family cottage is equipped with solar hot-water and rainwater-recycling facilities
Architects : Peter Eising & Lucy Gauntlett of Pacific Environments
Photographer : Lucy Gauntlett

Sunday, 7 March 2010

CARA KERJA ELEVATOR/LIFT

Pada sistem geared atau gearless (yang masing-masing digunakan pada instalasi gedung dengan ketinggian menengah dan tinggi), kereta elevator tergantung di ruang luncur oleh beberapa steel hoist ropes, biasanya dua puli katrol, dan sebuah bobot pengimbang (counterweight). Bobot kereta dan counterweight menghasilkan traksi yang memadai antara puli katrol dan hoist ropes sehingga puli katrol dapat menggegam hoist ropes dan bergerak serta menahan kereta tanpa selip berlebihan. Kereta dan counterweight bergerak sepanjang rel yang vertikal agar mereka tidak berayun-ayun.

http://www.divshare.com/img/1424642-fa8.jpg

Mesin Lift “Gearless”

Mesin untuk menggerakkan elevator terletak di ruang mesin yang biasanya tepat di atas ruang luncur kereta. Untuk memasok listrik ke kereta dan menerima sinyal listrik dari kereta ini, dipergunakan sebuah kabel listrik multi-wire untuk menghubungkan ruang mesin dengan kereta. Ujung kabel yang terikat pada kereta turut bergerak dengan kereta sehingga disebut sebagai “kabel bergerak (traveling cable)”.

http://www.divshare.com/img/1424651-108.jpg

Jalur Lift (Hoistway) dan ruang mesin di atasnya

Mesin geared memiliki motor dengan kecepatan lebih tinggi dan drive sheave dihubungkan dengan poros motor melalui gigi-gigi di kotak gigi, yang dapat mengurangi kecepatan rotasi poros motor menjadi kecepatan drive-sheave rendah. Mesin gearless memiliki motor kecepatan rendah dan puli katrol penggerak dihubungkan langsung ke poros motor.

http://www.divshare.com/img/1424650-458.jpg

Sistem pergerakan Elevator/Lift dengan Gearless

Pada sistem hidrolik (terutama digunakan pada instalasi di gedung rendah, dengan kecepatan kereta menengah), kereta dihubungkan ke bagian atas dari piston panjang yang bergerak naik dan turun di dalam sebuah silinder. Kereta bergerak naik saat oli dipompa ke dalam silinder dari tangki oli, sehingga mendorong piston naik. Kereta turun saat oli kembali ke tangki oli.

Aksi pengangkatan dapat bersifat langsung (piston terhubungkan ke kereta) atau roped (piston terikat ke kereta melalui rope). Pada kedua cara tersebut, pekerjaan pengangkatan yang dilakukan oleh pompa motor (energi kinetik) untuk mengangkat kereta ke elevasi yang lebih tinggi sehingga membuat kereta mampu melakukan pekerjaan (energi potensial). Transfer energi ini terjadi setiap kali kereta diangkat. Ketika kereta diturunkan, energi potensial digunakan habis dan siklus energi menjadi lengkap sudah. Gerakan naik dan turun kereta elevator dikendalikan oleh katup hidrolik.

Friday, 11 September 2009

Zira Island Master plan _ Carbon-Neutral Resort & Residential Development by BIG

Images (Copyright BIG),click 2 enlarge
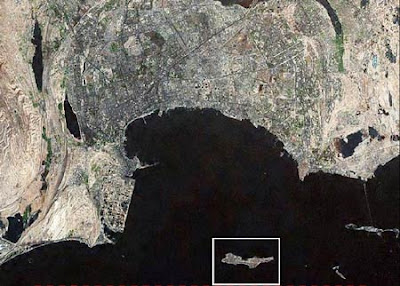
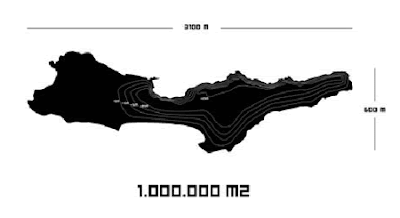
Azerbaijan seeks Danish expertise in proposing Central Asia’s first Carbon Neutral Master Plan.Zira Zero Island is a 1.000.000 m2 master plan for a carbon neutral resort and residential development on Zira Island located along the Caspian Sea.In October 2008 WAN caught up with the firm’s founding partner, Bjarke Ingles Group(BIG), following their presentation of residential development Mountain Dwellings at the World Architecture Festival Awards in Barcelona, which subsequently won in its category.
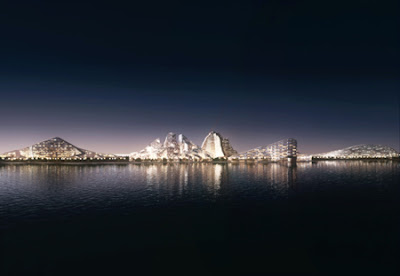
Images (Copyright BIG),click 2 enlarge
The carbon-neutral eco-island is based on the seven peaks of Azerbaijan and its mountainous ecosystems. Located in the bay of the capital city Baku, Zira Island is a ferry ride away from a growing metropolis and will stand as an example to a region so dependent on oil, that it is possible to live off the wind and sun. The island will make use of solar heat panels, photovoltaic cells, waste water and rainwater collection, and an offshore wind farm.
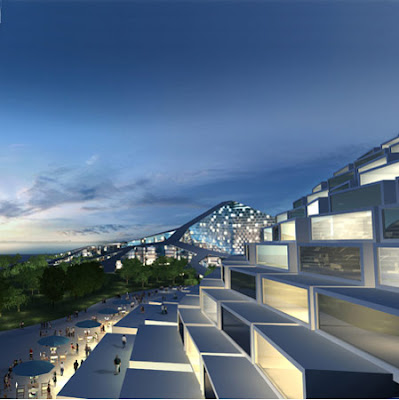
Images (Copyright BIG),click 2 enlarge
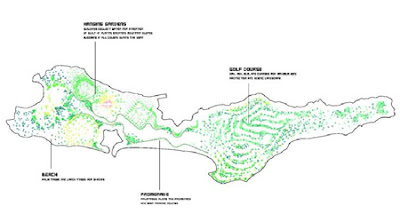

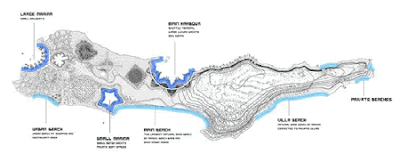
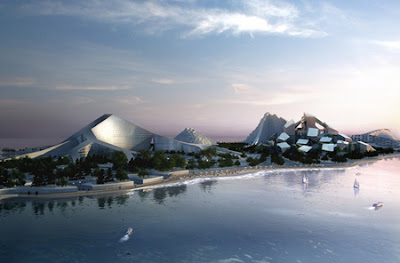
BIG Architects' Zira Island will feature seven major structures modeled after the peaks of Azerbaijan that are connected by trails, greenbelts and the coastline. The Seven Peaks will each house a residential development and public space, and there will also be 300 private villas near a golf course in the central valley. Zira’s new skyline of organic buildings will resemble a mountain range that merges with the natural topography of the island.
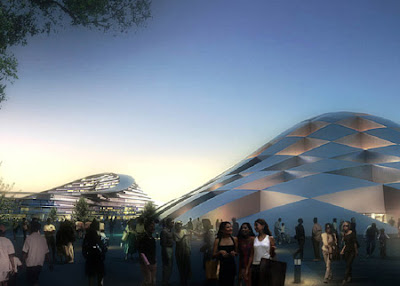
Images (Copyright BIG),click 2 enlarge
Bjarke Ingels, Founding Partner of BIG: “What we propose for Zira Zero Island is an architectural landscape based on the natural landscape of Azerbaijan. This new architecture not only recreates the iconic silhouettes of the seven peaks, but more importantly creates an autonomous ecosystem where the flow of air, water, heat and energy are channeled in almost natural ways. A mountain creates biotopes and eco-niches, it channels water and stores heat, it provides viewpoints and valleys, access and shelter. The Seven Peaks of Azerbaijan are not only metaphors, but actual living models of the mountainous ecosystems of Azerbaijan.”
Images (Copyright BIG),click 2 enlarge
Each of the Seven Peaks house a residential development derived from the geometry of a famous mountain in Azerbaijan. Individually each mountain becomes a principle for mixing private and public functions.
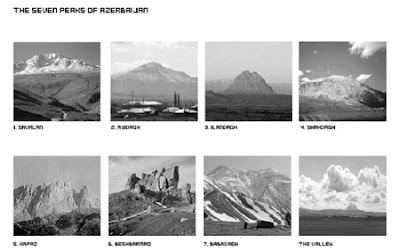
Images (Copyright BIG),click 2 enlarge
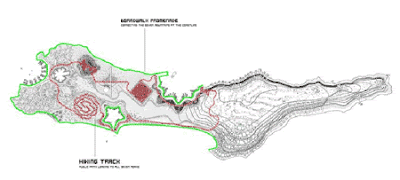
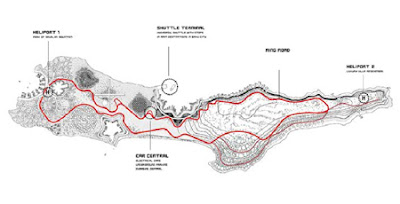
Together the mountains form an organic skyline merging with the natural topography of the island. A dense vibrant urban community connected to a series of private resort villages by a central public valley and surrounding beaches. A continuous public trekking path connects the mountains and invites visitors to scale the top of all seven peaks. In addition to the Seven Peaks the Master Plan also includes 300 private villas that take advantage of their setting with panoramic views out over the Caspian Sea.
Images (Copyright BIG),click 2 enlarge
Lars Ostenfeld Riemann, Ramboll’s Group Director, Buildings & Design: “Zira Island will be an important step into the future of urban development in Caucasus and Central Asia. By help of the wind, the sun and the waste the Island will produce the same amount of energy as it consumes. In a society literately built on oil this will serve as a showcase for a new way of thinking sustainable planning.
Images (Copyright BIG),click 2 enlarge
Following other ambitious eco-city projects like Dongtan in China and Masdar in Abu Dhabi this project will cause the carbon emissions of people living there to decline over the next decade. From an engineering point of view we are just as thrilled by the challenge of letting the design of the buildings reflect the shape of the mountains of Azerbaijan.”
Images (Copyright BIG),click 2 enlarge
ZERO ISLAND
The vision of Zira Island is to create a new development that is entirely independent of external resources – in other words a self contained island. By combining the best of the traditional Azerbaijani building tradition with the newest technology, Zira Island will provide excellent living spaces for people, with a minimum usage of resources. It will be a showcase to the world combining high-end living with low end resource usage.

Images (Copyright BIG),click 2 enlarge

SUN
The buildings of the island are heated and cooled by heat pumps connecting to the surrounding Caspian Sea. Solar heat panels integrated in the architecture create a steady supply of hot water, while photovoltaics on strategically located facades and roof tops power daytime functions as swimming pools and aqua parks.

Images (Copyright BIG),click 2 enlarge

WATER
Waste water and storm water is collected and led to a waste water treatment plant, where it is then cleaned, processed and recycled for irrigation. The solid parts of the waste water are processed and composted and finally turned into top soil, fertilizing the island. The constant irrigation and fertilizing of the island supports the lush green condition of a tropical island, with a minimal ecological footprint.

Images (Copyright BIG),click 2 enlarge

WIND
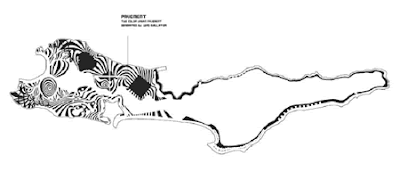
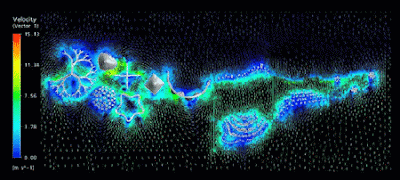
Zira Zero Island benefits from the fact that Baku is “the city of wind”. By harvesting the wind energy through an offshore wind farm, the island will have its own CO2-neutral power supply. Further by locating the wind turbines on sea, it transforms the existing offshore oil industry’s platforms & foundations in Baku into a more sustainable future of wind turbine platforms.
Images (Copyright BIG),click 2 enlarge
The Zira Island Master Plan will be a part of the upcoming public exhibition entitled “Yes is More” at the Danish Architecture Center opening on February 20th at 6:00pm.
Images (Copyright BIG),click 2 enlarge

tokyo

tokyo's avant-garde architecture tends to the monolithic, echoing the spirit of a city where things need to be big. here are some examples:

image 2407

^ tokyo international forum (1996), in yurakucho. architect: rafael vinoly - also known as "the ark." one whole side of the ship-shaped building is an unbroken glass wall. all the criss-crossing walkways are open to the public. it would be a great place for a game of tag.

image 2408

^ another view of the tokyo international forum (above).
for more, see www.greatbuildings.com/buildings/Tokyo_International_Forum.html (great photos!).

image 2409

^ tokyo metropolitan government complex (1991), in shinjuku. architect: tange kenzo - nicknamed "gotham." home to a free observation deck on the 45th floor of each tower (see this article). more info at glasssteelandstone.com/BuildingDetail/168.php.

image 2410

^ fuji tv headquarters (1996), in odaiba. architect: tange kenzo - located on the landfill island of odaiba, home to a bunch of wild buildings. not surprisingly, it's often seen on tv. definitely one of the most recognized and recognizable corporate head offices in the land. a couple more cool photos at the architect's website: www.ktaweb.com/works/en_fcg.html.

image 2411

^ telecom center (1996), in odaiba. architect: HOK architects - my favourite building in odaiba, particularly because the flightpath to nearby haneda airport passes right behind, so that you can see planes suspended for a split second in the middle of the building. very surreal. buildings with holes in the middle seem popular in japan. i saw several others, but none were as grand as this.

Azerbaijan’s Carbon Neutral Zira Island

zira island, BIG Architects, Ramboll, carbon neutral island, big architects, azerbaijan zira island, sustainable development, eco-resort, green building, renewable energy island

Zira Island is a 1,000,000 sq meter island In the Caspian Sea that will soon be developed into an incredible eco-community and sustainably built resort. Master-planned by Denmark-based BIG Architects, the carbon-neutral eco-island is based on the seven peaks of Azerbaijan and its mountainous ecosystems. Located in the bay of the capital city Baku, Zira Island is a ferry ride away from a growing metropolis and will stand as an example to a region so dependent on oil, that it is possible to live off the wind and sun.

zira island, BIG Architects, Ramboll, carbon neutral island, big architects, azerbaijan zira island, sustainable development, eco-resort, green building, renewable energy island

BIG Architects‘ Zira Island will feature seven major structures modeled after the peaks of Azerbaijan that are connected by trails, greenbelts and the coastline. The Seven Peaks will each house a residential development and public space, and there will also be 300 private villas near a golf course in the central valley. Zira’s new skyline of organic buildings will resemble a mountain range that merges with the natural topography of the island.

Many carbon neutral communities are currently being developed around the world, like Masdar, Rioja, and Dongtan. All promise a new way of life completely independent of carbon-based fuels. Zira Island is less of a city and more or a resort, but it still holds the same promises of sustainability and will use the sun, wind and water to heat and power the island.

zira island, carbon neutral island, big architects, azerbaijan zira island, sustainable development, eco-resort, green building, renewable energy island

Heat pumps, which plunge into the surrounding Caspian Sea, will heat and cool the buildings on the island, and Solar Hot Water Collectors are integrated into the architecture to provide hot water. Photovoltaics on strategically angled facades and roof tops will generate electricity, and an off-shore wind farm will be constructed in the Caspian Sea, utilizing the existing oil platforms and foundations for the new and more sustainable power supply.

Potable water will be provided via a desalination plant, while waste and stormwater will be collected in a wastewater treatment plant and recycled for irrigation. The solid waste will be composted and reused as fertilizer for the island. Many trees and lots of lush vegetation will be planted to create a tropical environment, although no information is provided for how the island will deal with their trash or whether or not they will grow any of their own food.